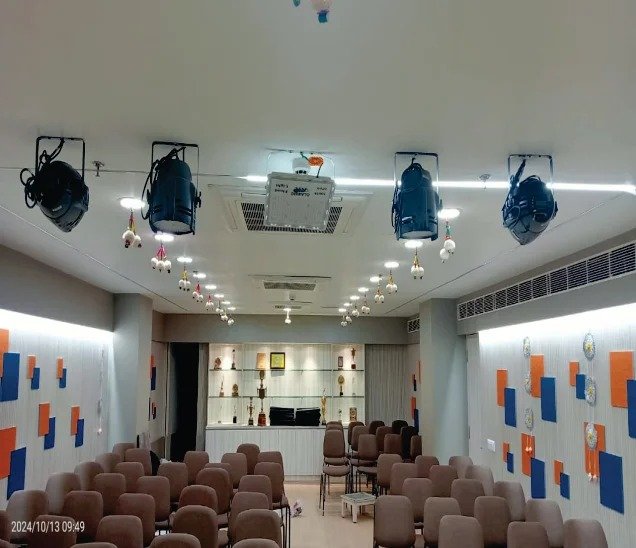
An office rarely has one uniform acoustic requirement. Open workstations, meeting rooms, executive cabins, phone-call areas, reception spaces and cafeterias can all create different sound conditions within the same workplace. A meeting room may need clear speech and privacy, while an open workspace may primarily need reverberation control and reduced sound build-up. An office pod may require enclosure isolation, whereas a cafeteria may benefit mainly from ceiling and wall absorption.
Effective office soundproofing should therefore begin with the function of each space rather than applying the same acoustic treatment everywhere. The appropriate strategy combines acoustic treatment, sound absorption, sound isolation, partitions and enclosure detailing according to how sound is generated, reflected and transmitted through each workplace zone.
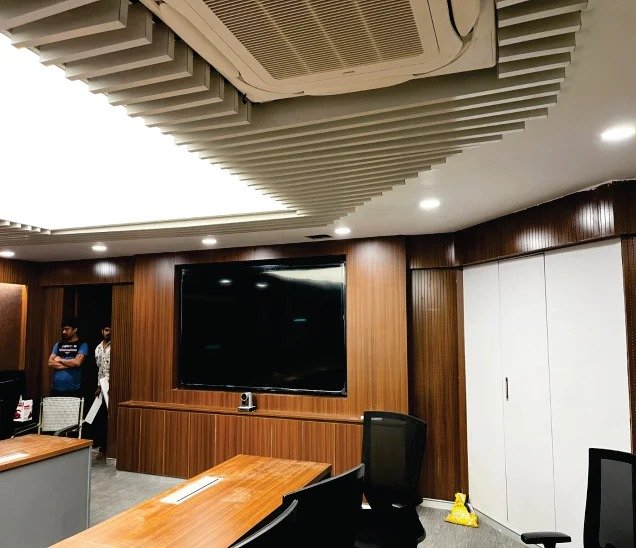
Office noise rarely comes from one source.
Conversation is often the most noticeable sound, but workplaces also contain video calls, printers, doors, movement, HVAC equipment, collaboration areas and activities taking place in adjacent rooms.
The architecture itself can influence how these sounds behave.
Glass, concrete, stone, metal, polished flooring and exposed ceilings can reflect sound. When several hard surfaces exist together, sound energy can continue bouncing around a room instead of being absorbed quickly.
The result is not necessarily one extremely loud sound. More often, several moderate sounds overlap:
This is why office acoustic planning should begin with how sound behaves in the workplace, rather than with a particular product.
The first question should not be, “Which acoustic panel should be installed?” It should be: Where is the sound coming from, where is it travelling, and what acoustic condition does each space require?
Different zones can require different combinations of absorption, reverberation control, speech privacy, sound isolation and enclosure treatment. For workplace projects, the acoustic objective should be defined zone by zone rather than assumed to be identical across the entire floor. corporate office acoustic solutions can be considered as a relevant project reference for this zone-based approach.
Open workstations usually contain a high concentration of speech and activity within one shared volume. The objective is not to eliminate conversation; collaboration is an important part of an open workplace. The challenge is to control how far conversations travel and how much sound energy accumulates through repeated reflections.
It can help control:
The location of acoustic panels for office environments therefore matters as much as the presence of the panels themselves. A panel placed without considering reflection points, room geometry and sound sources may not address the actual acoustic problem.
Meeting rooms usually have two acoustic objectives.
Inside the room: participants need clear speech and controlled reverberation.
Outside the room: conversations may need to remain private.
Treating only the internal surfaces addresses only part of the problem. Glass walls, doors, ceiling voids, partition junctions and service penetrations can all influence sound transmission. A meeting room can have good internal acoustics while still having inadequate speech privacy if the enclosure does not control transmission effectively.
For this reason, meeting-room acoustic planning should consider both room acoustics and enclosure performance.
Office pods and phone booths are designed to provide quieter areas within larger workplaces. However, a pod is not acoustically effective simply because it has walls.
Office pod soundproofing should consider:
Inside the pod, sound absorption can help control reflections and create a more comfortable environment for calls. Between the pod and the surrounding office, however, the primary concern may be sound transmission.
Therefore, office pod design should consider internal acoustic treatment and enclosure isolation as separate requirements.
Executive cabins often require greater speech privacy than open workstations. A cabin may need to prevent conversations from becoming clearly audible outside while maintaining an appropriate visual connection with the rest of the office.
Acoustic considerations may include:
The objective is different from simply making the cabin less reverberant. A room that sounds quiet inside is not automatically a room that provides acoustic privacy outside.
Reception areas combine visitor conversations, movement, waiting activity and architectural finishes. Because reception spaces are often visually open, sound can travel toward nearby workstations and circulation areas.
Targeted absorption can help control reflected sound and reduce unnecessary sound build-up. The treatment should complement the interior rather than making the area excessively treated.
Cafeterias and breakout zones can become significant sound sources because multiple conversations occur simultaneously. Hard floors, walls and ceilings can increase reflections and allow sound energy to build up.
Here, the objective is often to control reverberation and reduce the amount of sound spreading toward adjacent work areas. Depending on the room geometry and ceiling condition, acoustic wall treatments, ceiling clouds or baffles may be considered.
The appropriate treatment should be based on the room's volume, surfaces, occupancy and intended acoustic condition rather than simply the number of available walls.
Collaboration areas should not be designed to eliminate speech. Instead, the goal is to prevent collaborative conversations from unnecessarily dominating nearby focus zones.
This is where acoustic zoning becomes particularly useful.
A workplace can conceptually be organised around:
The acoustic strategy can then follow the activities taking place within each zone.
The terms acoustic treatment and soundproofing are often used interchangeably, but they address different acoustic objectives.
Acoustic treatment primarily controls sound within a space. It can help address:
Absorptive wall panels, ceiling systems, clouds and baffles can be used where reflection and reverberation control are required. The performance of absorptive materials is commonly discussed using measures such as NRC — Noise Reduction Coefficient.
Sound isolation addresses unwanted sound transmission between spaces. Depending on the situation, it can involve:
For projects where the primary concern is sound travelling from one room to another, sound insulation systems need to be considered alongside partitions, doors, ceilings and other parts of the enclosure.
STC, or Sound Transmission Class, is commonly used to describe airborne sound isolation performance.
A simple way to remember the distinction is:
Absorption manages reflections inside the room, while isolation manages sound transmission between spaces.This distinction is important because installing an absorptive panel on a wall does not automatically make that wall soundproof.
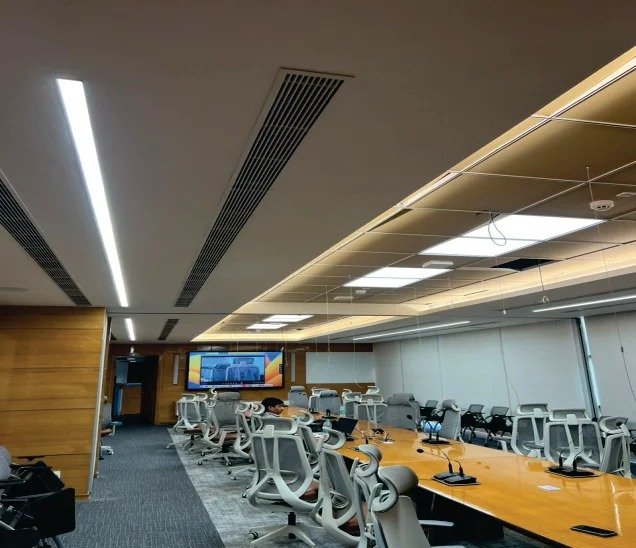
Acoustic panels can be highly useful when their placement responds to the actual acoustic problem.
Large hard walls can reflect speech back into the room. Strategically positioned absorptive treatment can reduce these reflections and help improve the acoustic environment.
In meeting rooms, treatment can help control reflected speech energy and support clearer communication. However, internal treatment should not be confused with sound isolation between the meeting room and adjacent spaces.
Multiple simultaneous conversations can increase sound build-up. Targeted treatment can help manage reverberation while allowing normal conversation and collaboration to continue.
Selected absorptive surfaces can help reduce reflected visitor and staff conversations.
Where several conversations occur simultaneously, appropriate wall and ceiling treatment can help manage reverberation.
Large ceilings can become major reflective surfaces, particularly in open offices, cafeterias and other large workplace areas. Ceiling treatment can therefore become an important part of an overall acoustic strategy.
The key principle is simple: more panels do not automatically mean better acoustics. Location, quantity, room geometry, surface conditions, sound sources and the desired acoustic outcome all matter.
A small enclosure can create a false sense of acoustic privacy. Someone inside may hear less of the surrounding office while their own conversation remains clearly audible outside. The design therefore needs to consider the complete acoustic path.
The inside surfaces should control excessive reflections so speech does not repeatedly bounce around the enclosure.
Even a well-designed enclosure can lose acoustic performance through a poorly sealed or acoustically weak door.
Glass provides visual openness but can become an important transmission path depending on its construction and installation.
An occupied office pod requires ventilation. Airflow should therefore be designed without unnecessarily creating a direct sound path.
Cable openings, ceiling interfaces, floor connections and frame gaps can become weak points.
For this reason, office pod soundproofing should be evaluated as an enclosure system rather than simply as a wall-panel application.
Visual separation and acoustic separation are different objectives. A glass partition may divide one room visually without providing the same level of acoustic privacy as a properly designed separating assembly.
A soundproof partition for office applications should therefore be evaluated as a complete system. acoustic partition systems can form part of the separating enclosure where privacy between spaces is required.
Important considerations include:
Wall layers, framing, cavity treatment and board selection influence sound transmission.
The door must work with the partition. Gaps and weak seals can compromise the performance of the overall enclosure.
Meeting rooms and executive cabins may require careful consideration of glazing as part of the acoustic boundary.
Small gaps around frames, junctions and penetrations can become leakage paths.
Sound can bypass the main partition through ceilings, floors, adjacent walls, ducts or service routes.
A partition should not be assessed independently from the rest of the room boundary.
For meeting rooms, executive cabins and other privacy-sensitive spaces, the complete assembly matters more than the appearance of the partition alone.
Open-office environments in India can range from compact commercial workplaces to large corporate floors, and the acoustic conditions can vary significantly between buildings.
Common conditions may include:
The solution should not be based on an assumed universal office layout. For example, an office with a high exposed ceiling may require a different reverberation strategy from a low-ceiling office with extensive soft furnishings. Similarly, a glass-heavy meeting area may require different acoustic considerations from a carpeted focus zone.
The practical objective is to understand the actual workplace conditions before selecting the treatment.
The easiest way to select an acoustic approach is to define the problem first.
This framework is not a substitute for acoustic design. Its purpose is to demonstrate why one material or one treatment cannot automatically address every workplace acoustic problem.
A workplace acoustic assessment can follow a simple sequence.
1. Map the ZonesOnly after defining the acoustic objective should panels, ceiling systems, partitions, doors, insulation or other systems be selected.
7. Check IntegrationA successful acoustic strategy should therefore be integrated into workplace planning rather than added as an afterthought.
For a new office or major renovation, acoustic planning is most useful when considered before interior finishes are fully finalised.
The assessment may consider:
This helps determine whether the project primarily needs absorption, isolation, zoning or a combination of approaches. It also reduces the risk of selecting a product simply because it looks appropriate without understanding the acoustic problem it needs to address.
For larger or technically complex workplaces, acoustic planning should therefore be coordinated with architecture, interiors, HVAC, partitions and other building services.
An office does not have one acoustic problem. The open workstation, meeting room, office pod, executive cabin, reception area, cafeteria and collaborative space can all produce different sound conditions and require different levels of acoustic control.
That is why effective acoustic treatment for corporate office environments should begin with the activity, sound source and transmission path rather than with a product catalogue.
Acoustic panels can help manage reflections. Ceiling systems can control overhead reverberation. Partitions can separate spaces. Acoustic doors and sealing can address transmission paths. Office pods require complete-enclosure thinking. Some situations may require a combination of absorption, isolation and vibration control.
For office decision-makers, the most useful first step is to identify:
Once those questions are understood, the appropriate acoustic strategy becomes much clearer.
Planning acoustic improvements for an office? Start by identifying the workplace zones, major sound sources, reflection surfaces and privacy requirements before selecting acoustic materials. For projects involving open offices, meeting rooms, executive cabins, office pods or separating partitions, a zone-based acoustic assessment can help determine the appropriate combination of absorption, isolation and acoustic treatment.
Get customized acoustic treatment and soundproofing solutions designed around your project's requirements. Speak with our acoustic team to discuss your space and requirements.
Book an Acoustic Consultation


 +91 9779512233


