
A living room can feature polished stone, expansive glazing, and carefully selected furniture yet still produce a distracting echo. In a home theater, dialogue may sound unclear despite premium speakers. In a reception area or gallery, overlapping conversations can make the space feel louder than expected.
These problems often appear when acoustic performance is considered only after the layout, ceiling, lighting, and finishes have been selected. An acoustic interior designer considers how people will hear and use a space alongside how it will look. The aim is not to cover every surface with acoustic products, but to identify the actual problem and integrate suitable measures before construction details become difficult to change.
Acoustic planning begins with the intended use of the space. An acoustic interior designer reviews room geometry, ceiling height, surface materials, occupancy, sound sources, and the relationship with adjacent areas. A residence may prioritise comfortable conversation, privacy, or music playback; a commercial interior may need clearer speech and better control of background noise.
The most useful time to consider acoustics is while the layout and construction details can still be adjusted. A suspended ceiling may need to accommodate treatment alongside lights, sprinklers, ventilation diffusers, and access panels. A partition between a bedroom and television room should be considered for privacy and sound transmission, not appearance alone.
Architectural acoustics design services can coordinate treatment locations, construction junctions, service routes, and material specifications with the wider design team. For galleries and public interiors, acoustic decisions must also respect displays, visitor circulation, lighting, and architectural character. Spaces with reflective finishes and high ceilings may require acoustic design for museum interiors that balances speech clarity, reverberation control, exhibit needs, and the visual character of the architecture.
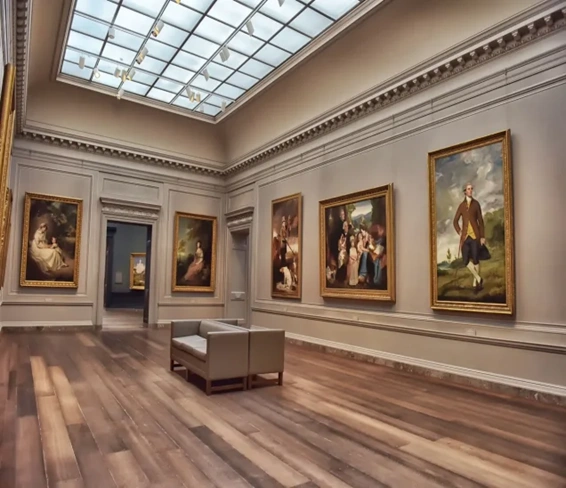
Acoustic planning can help manage reflections while respecting the architectural character of a space.
Architectural acoustics design services can help coordinate these requirements with architects, interior designers, and contractors before key details are fixed.
Planning acoustic design for home theater spaces should begin with the room dimensions, speaker layout, listening positions, and the level of sound isolation required.
A home theater needs clear dialogue, balanced bass, and a consistent listening experience across the main seats. Reflections can blur dialogue, while room dimensions may cause bass to sound stronger in one position and weaker in another. Sound may also travel into bedrooms or neighbouring spaces if the room construction provides insufficient isolation.
A successful entertainment room needs more than premium speakers and an attractive screen; home theater acoustic design should consider room reflections, bass behaviour, listening positions, and sound leakage.
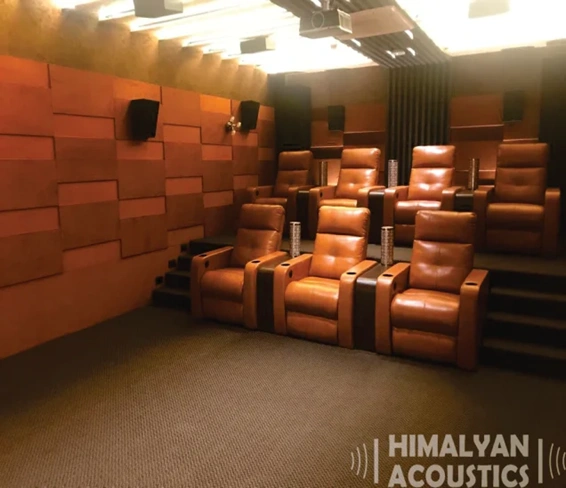
Home theater acoustics should be planned around listening positions, reflections, and room requirements.
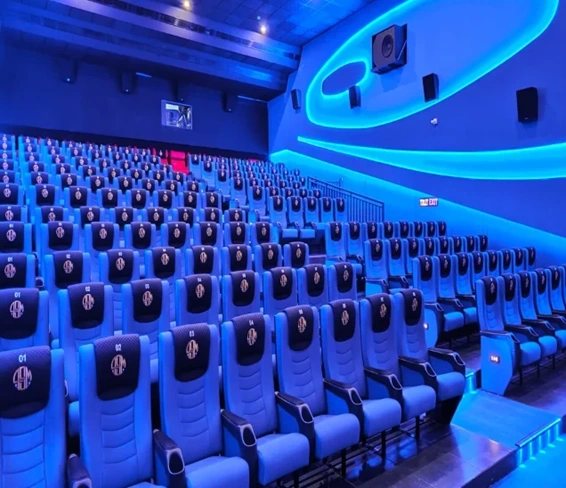
Room layout, speaker coverage, reflections, and sound isolation all influence cinema acoustics.
Dedicated cinema rooms add considerations such as speaker localisation, seating coverage, and reflections from multiple directions. In dedicated screening environments, cinema acoustic design solutions must account for sound localisation, reflections, seating coverage, and the need to control sound transmission into neighbouring areas.
Treatment may include carefully positioned absorption, bass management, or diffusion where appropriate. Isolation may require attention to walls, doors, ceilings, floors, and flanking paths. The right combination depends on room dimensions, system layout, construction, and intended use.
Acoustic measures can be coordinated with the interior concept through their position, finish, dimensions, and detailing. Depending on the product and application, absorptive elements may be integrated into selected wall areas, ceilings, suspended features, or decorative surfaces.
Appearance alone does not establish acoustic performance. Construction, backing, thickness, mounting, and installation affect suitability. Fire safety, durability, cleaning, moisture exposure, impact resistance, and maintenance access also need to be considered. A balanced design treats the surfaces that matter rather than adding material everywhere; excessive absorption can leave a space unnaturally dry while other problems remain unresolved.
Internal acoustic treatment manages reflections within a room to control reverberation and improve clarity. Sound isolation aims to reduce sound travelling between spaces or from outdoors. Its effectiveness depends on the complete construction, including walls, doors, windows, floors, ceilings, junctions, penetrations, and possible flanking paths.
Absorptive wall panels may make a living room less echoey, but they will not automatically stop television sound from reaching an adjoining bedroom. That may require changes to the separating construction or weak points in the sound path. Conversely, a well-isolated theater can still sound poor if reflections and bass behaviour are not controlled. Establish the objective before selecting materials.
Use a project-specific process instead of selecting products by appearance or adopting the same package for every room.
Consider involving an acoustic design consultant during concept design or early technical planning for home theaters, large open-plan rooms, high ceilings, extensive glazing, sensitive room-to-room privacy, and dedicated entertainment spaces. Specialist input can also help when an existing room has persistent noise problems or when acoustic work must be coordinated across multiple trades.
The required scope varies. Some projects may need design guidance and product selection; others may require site measurements, modelling, detailed specifications, or post-installation checks. For acoustic design services India, share the intended use, drawings, constraints, and known sound problems before deciding what support is necessary.
An interior should perform as well as it looks. Echo, unclear dialogue, and noise between rooms can arise when geometry, surfaces, construction, and sound paths are not considered together. An acoustic interior designer helps connect these practical requirements with architecture and interior design.
By distinguishing reverberation control from sound isolation, selecting materials for their actual function, and coordinating details early, project teams can make more informed decisions without treating acoustics as an afterthought. Discuss the intended use, design constraints, and acoustic priorities with Himalyan Acoustics to determine what assessment or design support may be appropriate.
Acoustic comfort is no longer a luxury—it is a critical design requirement for productive workspaces, luxury residences, and professional audio environments. By partnering with certified experts for your acoustic treatment services, you transform echo-prone, noisy rooms into pristine, quiet, and acoustically balanced spaces.
Contact a certified acoustic consultant today to schedule your comprehensive site assessment and take the first step toward superior sound control!
Book an Acoustic Consultation


 +91 9779512233


